
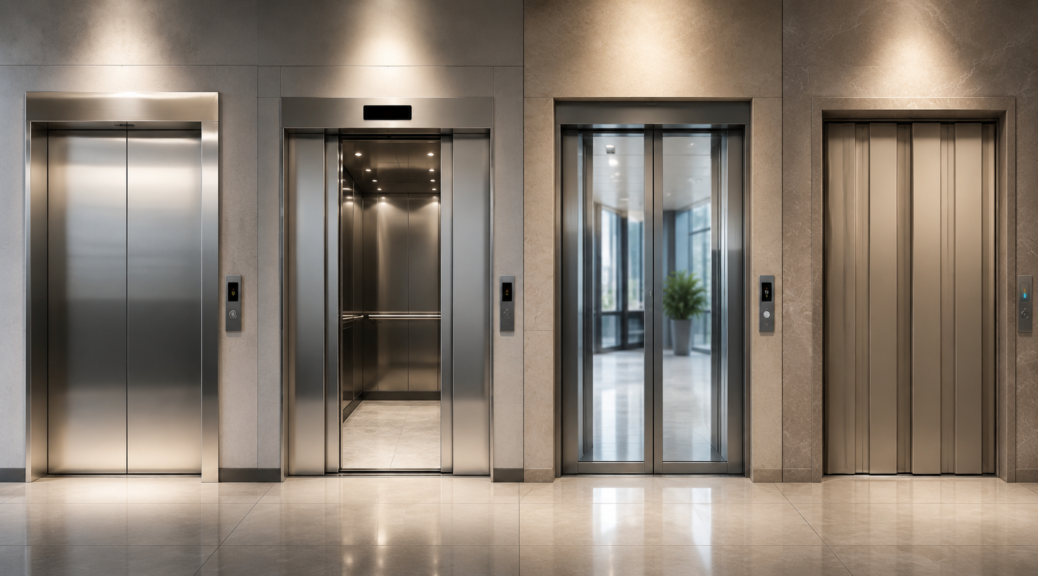
Elevator Door Types Explained: Which Door Configuration Is Right for Your Building?
An elevator door may look like a simple part of the cabin, but its design can affect the entire elevator experience. Door width, opening direction, landing arrangement, operating speed, and available space all matter when selecting an elevator for a building.
A residential property may work well with one door configuration, while a busy office, hospital, hotel, or industrial facility may require something different. An experienced passenger lift manufacturer can evaluate the building layout and recommend a door system that fits both the technical requirements and everyday usage.
In this guide, we’ll explain the most common elevator door types, where they are used, and what builders and architects should consider before making a selection.
Table of Contents
Why Elevator Door Design Matters
Elevator doors affect much more than the appearance of the entrance.
They determine how passengers enter and leave the cabin, how much wall space is required, and how efficiently people can move through the landing.
For example, a busy office building needs doors that open and close quickly while allowing passengers to enter and exit smoothly. A residential building may have different priorities, such as space efficiency and quiet operation.
Door selection should therefore happen during the elevator planning stage rather than after the shaft and landing layout are finalized.
What Are the Main Types of Elevator Doors?
Several door configurations are commonly used in modern elevators.
The most suitable option depends on the building layout, cabin size, shaft dimensions, traffic requirements, and accessibility needs.
Common configurations include:
- Centre-opening doors
- Telescopic doors
- Two-speed telescopic doors
- Side-opening doors
- Manual doors
- Automatic doors
Let’s look at how each works.
Centre-Opening Elevator Doors
Centre-opening doors are among the most recognizable elevator door configurations.
The two panels move away from each other from the center of the entrance.
When the doors open, the available entrance is generally symmetrical, allowing passengers to enter and exit comfortably.
Where Are They Used?
Centre-opening doors are commonly suitable for:
- Office buildings
- Hotels
- Residential towers
- Shopping complexes
- Hospitals
- Commercial buildings
They work particularly well where the landing has sufficient space around the elevator entrance.
Key Advantage
The main benefit is the relatively wide and convenient entrance created when both panels move simultaneously.
This can make passenger movement easier during busy periods.
Telescopic Elevator Doors
Telescopic doors use two or more panels that slide in the same direction.
Instead of opening from the center, the panels overlap as they move.
This configuration can be useful when the available wall space beside the elevator entrance is limited.
Where Are They Used?
Telescopic doors are commonly considered for:
- Commercial buildings
- Smaller shafts
- Residential projects
- Buildings with space constraints
- Certain industrial applications
An experienced lift manufacturer can determine whether this configuration works with the available shaft and landing dimensions.
Key Advantage
The panels require less opening width on one side compared with a conventional centre-opening arrangement.
That can make them useful where architectural space is limited.
Two-Speed Telescopic Doors
Two-speed telescopic doors use panels that move at different speeds while opening in the same direction.
This configuration allows a relatively wide entrance while requiring less side space than some other door arrangements.
They can be useful when the building requires a larger entrance but has restrictions on available landing space.
The exact configuration depends on the elevator design and manufacturer’s specifications.
Side-Opening Elevator Doors
Side-opening doors move in one direction rather than opening from the center.
They can be useful where one side of the landing has sufficient space for the door panels to move.
Side-opening arrangements are sometimes selected for:
- Service elevators
- Hospitals
- Industrial buildings
- Freight elevators
- Certain low-rise applications
They can also be useful when the cabin or landing layout makes a centre-opening arrangement impractical.
Manual vs Automatic Elevator Doors
Door configuration and door operation are two different things.
A centre-opening door, for example, can be automatic. Similarly, some applications may use manually operated doors.
Automatic Doors
Automatic doors open and close through the elevator control system.
They are widely used in modern passenger elevators because they improve convenience and accessibility.
Manual Doors
Manual doors require the user or operator to open and close the door.
They may still be used in specific applications, particularly where the elevator’s purpose or operating environment makes them appropriate.
For modern residential and commercial passenger transportation, automatic doors are generally preferred for everyday convenience.
Choosing the Right Door for Residential Buildings
Residential buildings typically prioritize comfort, safety, accessibility, and quiet operation.
For apartment buildings, centre-opening automatic doors are often a practical choice where sufficient shaft and landing space is available.
However, space-constrained residential projects may require a different configuration.
For villas and independent houses, the elevator door needs to complement the available architectural space without creating unnecessary structural changes.
A professional residential lift manufacturer can assess the building and recommend the appropriate arrangement.
Elevator Doors for Commercial Buildings
Commercial buildings experience higher passenger movement than most residential properties.
Office buildings, malls, hotels, and commercial complexes need doors that support efficient passenger flow.
Door selection should therefore consider:
- Passenger volume
- Opening and closing speed
- Door width
- Landing space
- Accessibility
- Operating frequency
For high-traffic properties, small differences in door operation can affect the overall passenger experience.
Elevator Doors for Hospitals
Hospitals have specialized transportation requirements.
Wheelchairs, stretchers, hospital beds, medical equipment, staff, and visitors all need to move through the building.
This makes entrance width particularly important.
Hospital elevator doors may need to provide sufficient clear opening for beds and stretchers while supporting smooth and safe movement.
Door configuration should be coordinated with cabin dimensions and the hospital’s workflow.
Elevator Doors for Industrial and Freight Applications
Industrial elevators often have different priorities.
A freight elevator may need to accommodate:
- Pallets
- Trolleys
- Machinery
- Raw materials
- Heavy equipment
In these environments, door dimensions and construction need to match the expected loading process.
A freight lift manufacturer can evaluate the type of goods, loading equipment, operating frequency, and available space before recommending a suitable door arrangement.
For some industrial applications, side-opening or specialized door configurations may provide better access.
Factors to Consider Before Selecting an Elevator Door
Choosing a door configuration should involve more than appearance.
1. Available Shaft Space
The shaft and landing dimensions determine which door configurations are practical.
2. Door Opening Width
Consider who and what will use the elevator.
A residential lift may require a different opening than a hospital or freight elevator.
3. Passenger Traffic
High-traffic buildings need doors that support quick and smooth passenger movement.
4. Accessibility
Wheelchair users, elderly passengers, and people with mobility challenges should be considered during planning.
5. Building Purpose
A hotel, office, hospital, home, and factory all have different requirements.
6. Maintenance Access
The selected door system should allow technicians to inspect and service components safely.
7. Aesthetic Requirements
For premium residential and commercial projects, door finishes and design can also be coordinated with the building’s interior.
Common Elevator Door Selection Mistakes
Choosing Based Only on Appearance
A door may look attractive but still be unsuitable for the building’s traffic or space requirements.
Ignoring Landing Space
The movement of door panels requires appropriate clearance.
Underestimating Accessibility
Door width and opening time matter for wheelchair users, elderly passengers, and people carrying large items.
Selecting Doors Too Late
Changing the door configuration after construction can create structural and architectural complications.
Using the Same Configuration Everywhere
Different parts of a building may have different transportation requirements.
A service elevator doesn’t necessarily need the same door arrangement as a passenger elevator.
Choosing the Right Elevator Manufacturer
Door selection is closely connected to the elevator’s overall design.
Therefore, builders and architects should discuss door configuration with the elevator manufacturer during the planning stage.
An experienced passenger lift manufacturer can evaluate shaft dimensions, cabin size, traffic requirements, accessibility, and building usage before recommending the appropriate door system.
At Spire Elevators, we work with builders, architects, developers, and property owners to develop elevator solutions based on the practical requirements of each project. Our team considers everything from cabin capacity and shaft dimensions to door configuration, safety systems, installation, and long-term maintenance.
The right elevator door isn’t simply the one that looks best.
It’s the one that works best for the building.
Frequently Asked Questions
1. What is the most common type of elevator door?
Centre-opening automatic doors are widely used in passenger elevators because they provide a convenient entrance and support efficient passenger movement.
2. What is the difference between centre-opening and telescopic elevator doors?
Centre-opening doors split from the middle and move in opposite directions. Telescopic doors use overlapping panels that slide in the same direction.
3. Which elevator door is suitable for a small building?
The right choice depends on the available shaft and landing space. Telescopic or side-opening configurations may be considered where space is restricted.
4. Which elevator door is best for hospitals?
Hospitals generally require doors with sufficient clear opening for wheelchairs, stretchers, beds, and medical equipment. The final configuration should be based on the hospital’s specific requirements.
5. Are automatic elevator doors better than manual doors?
Automatic doors generally provide greater convenience and accessibility for passenger elevators. However, the appropriate choice depends on the elevator’s application and design.
6. Can elevator doors be customized?
Yes. Depending on the elevator model and application, door finishes, materials, dimensions, and configurations can often be customized to suit the building’s architectural and functional requirements.
7. When should elevator door type be selected?
Door configuration should ideally be finalized during the elevator and building design stage. Early selection allows the shaft, landing, structural, and architectural requirements to be coordinated properly.