
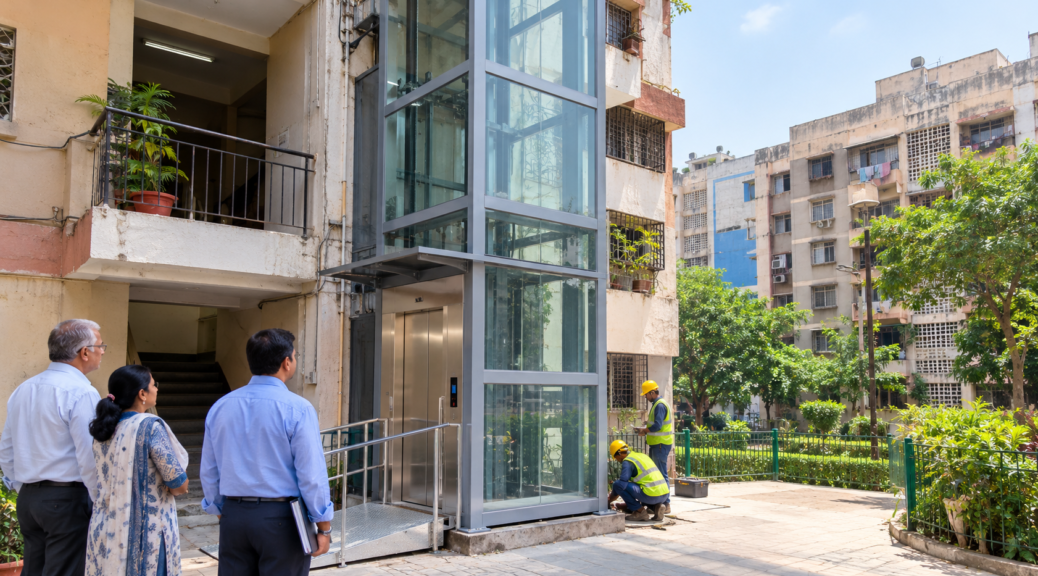
Outdoor Lift Installation for DDA and MCD Flats in Delhi: What You Need to Know
For many residents living in older DDA flats, CGHS buildings and low-rise residential properties in Delhi, climbing stairs every day can become increasingly difficult.
Elderly residents, people with mobility challenges, families with young children and residents carrying groceries or other heavy items may all benefit from easier access between floors.
In such buildings, an outdoor lift installation for DDA flats in Delhi can be a practical option.
An external lift can be constructed outside the existing building and connected to individual floors through a suitable access arrangement, potentially improving accessibility without requiring major changes to the internal staircase.
However, installing an outdoor lift is not simply a matter of purchasing a lift and fixing it outside the building.
Residents and housing societies need to consider:
- Applicable permissions and NOCs
- Resident consent
- Structural safety
- Lift location
- Connecting bridges
- Building plans
- Lift technology
- Safety systems
- Installation
- Testing and commissioning
- Long-term maintenance
DDA has a specific policy for installation of lifts and connecting bridges in CGHS and low-rise DDA-built flats in Delhi, and it states that the required sanction/NOC should be obtained before undertaking the relevant construction.
This guide explains what DDA and MCD flat owners, residents’ associations and RWAs should understand before planning an outdoor lift.
Table of Contents
What Is an Outdoor Lift for DDA and MCD Flats?
An outdoor or external lift is an elevator installed outside the existing residential structure rather than inside the original staircase or building footprint.
For older low-rise residential buildings, an external lift structure can sometimes provide a way to introduce vertical accessibility where there is limited internal space.
A typical arrangement may include:
External Lift Shaft
↓
Lift Cabin
↓
Landing/Connecting Bridge
↓
Access to Individual Floors
The lift structure and connecting bridge need to be carefully planned so that they do not unnecessarily compromise the existing building’s structural stability, light, ventilation or access.
DDA’s published lift policy specifically advises applicants to consider an independent lift structure with a connecting bridge where appropriate, rather than adversely affecting the existing building structure.
Why Are Residents Considering Outdoor Lift Installation?
There are several practical reasons residents may consider an outdoor lift.
Easier Access for Elderly Residents
Stairs can become difficult for senior citizens, particularly in buildings without existing elevator facilities.
An appropriately designed lift can make movement between floors easier.
Improved Accessibility
An elevator can provide better access for residents with mobility limitations and people who may find stairs difficult to use.
Greater Convenience for Families
Families can benefit from easier movement of:
- Groceries
- Luggage
- Household items
- Children’s equipment
- Other heavy belongings
Reduced Dependence on Stairs
An outdoor lift can provide an alternative vertical-access route without requiring residents to use the staircase for every trip.
Potentially Less Disruption to Existing Internal Layout
Because the elevator is positioned externally, it may avoid major modifications to the existing staircase or internal floor layout.
However, this depends entirely on the building’s design and the proposed lift location.
Is Permission Required for Installing a Lift in DDA Flats?
Yes, residents should not assume that an outdoor lift can be installed without prior approval.
DDA’s policy for installation of lifts and connecting bridges in CGHS and low-rise DDA-built flats states that no person or society should erect, re-erect or alter the existing structure for this purpose without obtaining the applicable NOC/sanction from DDA or the local body.
The policy also states that construction without the required sanction can be subject to action under the applicable laws.
This means residents should first determine:
- Which authority has jurisdiction over the property?
- What permission is applicable?
- What drawings and documents are required?
- Whether resident consent is required?
- What structural certifications are necessary?
- What lift-related permissions are required before installation?
- What requirements apply before the lift can be operated?
Do not begin civil construction simply because a lift company has been selected.
The applicable permission process should be confirmed for the specific property before work begins.
DDA vs MCD Permission for Lift Installation
The authority responsible can depend on the property’s location, status and jurisdiction.
DDA’s published policy specifically refers to DDA/Local Body sanction/NOC and distinguishes between properties based on the applicable jurisdiction.
A simplified way to approach the issue is:
| Property Situation | Authority/Jurisdiction to Confirm |
| DDA-built flats in areas under the relevant local-body jurisdiction | Concerned local body/MCD as applicable |
| DDA flats in areas remaining under DDA jurisdiction | DDA |
| CGHS flats | Relevant DDA/local-body jurisdiction |
| Other residential properties | Confirm the applicable authority |
The exact authority should be verified for the individual property rather than assumed from the term “DDA flat” alone.
DDA’s Engineering Office Order page lists the current policy for installation of lifts and connecting bridges in CGHS/DDA-built low-rise flats, issued in April 2026.
Documents and Approvals You May Need
The exact documentation can vary depending on the property and applicable authority.
However, DDA’s published lift policy identifies several important requirements.
These may include:
- Application for NOC/sanction
- Building plans
- Proposed lift location
- Lift-well drawings
- Connecting-bridge drawings where applicable
- Ownership documents
- Registered architect’s certification
- Structural engineer’s certification
- Structural stability documentation
- Technical feasibility recommendation
- Safety-related undertaking
- Maintenance and operational undertaking
DDA’s policy specifically refers to ownership documents, architect/structural engineer certification, building plans and structural-stability documentation among the prerequisites.
Why Structural Certification Matters
An outdoor lift introduces a new structure adjacent to an existing building.
The lift shaft, foundation and connecting bridges therefore need to be designed appropriately.
DDA’s policy advises that the lift structure should preferably be independent of the existing building structure and refers to structural design requirements under the prevailing National Building Code.
A professional architect and structural engineer should therefore be involved where required.
Resident Consent and Building-Level Considerations
An outdoor lift can affect more than the residents who will use it.
The project may involve common areas, external space, access routes and connecting bridges.
For this reason, resident coordination is an important part of the process.
DDA’s policy states that consent from owners using the common staircase in the relevant block is a prerequisite, with the policy specifying 50% or more, excluding ground-floor owners, who will be beneficiaries of the lift. The policy also states that ground-floor owners’ consent is advisable but not mandatory under that provision.
Before moving forward, residents should discuss:
- Which flats will use the lift?
- Where will the lift be located?
- Which floors will be connected?
- How will construction be funded?
- Who will pay for maintenance?
- Who will manage the lift?
- How will electricity costs be shared?
- Who will coordinate permissions?
- How will future repairs be handled?
A written agreement or properly recorded society/RWA decision can help reduce disputes later.
Where Should an Outdoor Lift Be Installed?
Lift location is one of the most important parts of the planning process.
The available space outside the building should be assessed before selecting the lift.
Consider:
Existing Building Layout
Understand the relationship between:
- Staircase
- Flats
- External walls
- Common areas
- Entry/exit points
Access to Each Floor
The lift should provide practical access to the intended floors.
Connecting bridges may be required depending on the building layout.
Structural Impact
The proposed structure should be evaluated by a qualified structural professional.
Natural Light and Ventilation
An external lift should not unnecessarily block windows or reduce ventilation for existing flats.
DDA’s policy specifically discusses locating the lift structure preferably along a blind wall where possible and maintaining adequate distance so that the natural light and ventilation of flats are not adversely affected.
Common and Public Areas
The proposed structure should not create avoidable obstruction or access problems in common areas.
Emergency Access
The design should also consider safe access and emergency movement around the building.
What Type of Lift Is Suitable for DDA Flats?
There is no single lift technology that is suitable for every DDA or MCD flat.
The right solution depends on:
- Number of floors
- Available space
- Passenger capacity
- Shaft dimensions
- Pit requirements
- Headroom
- Building structure
- Electrical supply
- Expected usage
- Budget
- Maintenance requirements
Depending on the project, residents may evaluate options such as:
Passenger Lift
A conventional passenger elevator can be considered where the building and available space support the required shaft and equipment configuration.
Compact Residential Lift
Compact solutions may be considered where space is limited, subject to engineering feasibility.
MRL Lift
Machine Room Less systems can be considered for certain buildings where the building design makes a conventional machine-room arrangement less practical.
Hydraulic Lift
Hydraulic technology may be suitable for certain low-rise residential applications.
Spire Elevators, for example, offers hydraulic home lift solutions and states that these systems are designed for villas, duplex homes, bungalows and private residences, with space-efficient configurations available depending on the project.
However, an elevator should not be selected solely because a particular technology appears compact or economical.
A site survey and engineering assessment should determine the appropriate system.
Key Safety Features to Consider
Safety should be treated as a fundamental requirement rather than an optional feature.
Depending on the lift type and applicable requirements, residents should discuss features such as:
- Door safety systems
- Door interlocks
- Emergency alarm
- Emergency lighting
- Overload protection
- Emergency rescue provisions
- Automatic rescue/backup arrangements where applicable
- Reliable braking systems
- Appropriate shaft enclosure
- Safe landing arrangements
- Professional testing and commissioning
The manufacturer should explain exactly which safety systems are included in the proposed elevator.
Spire states that its elevator solutions incorporate safety features and that its installation services are carried out with safety requirements in mind.
Outdoor Lift Installation Process
A typical outdoor lift project can involve several stages.
Step 1: Site Inspection
The elevator company and relevant technical professionals assess:
- Available space
- Building structure
- Floor levels
- Staircase
- Proposed lift location
- Shaft requirements
- Electrical requirements
↓
Step 2: Building and Structural Assessment
An architect and/or structural engineer evaluates the proposed external structure and connecting arrangement.
↓
Step 3: Lift Design and Proposal
The lift company prepares a proposal based on:
- Capacity
- Number of floors
- Speed
- Shaft dimensions
- Cabin design
- Technology
- Safety features
↓
Step 4: Resident/Society Approval
Residents or the RWA/society complete the applicable internal approval and consent process.
↓
Step 5: DDA/MCD Permission or NOC
The required sanction/NOC should be obtained from the applicable authority before relevant construction begins.
↓
Step 6: Civil and Structural Work
Once the required approvals are in place, the lift foundation, shaft and connecting structures can be executed according to the approved design.
↓
Step 7: Lift Installation
The elevator equipment is installed by the professional lift company.
↓
Step 8: Testing and Commissioning
The installed elevator is tested and commissioned according to the applicable requirements.
↓
Step 9: Required Inspection/Licensing Process
Delhi’s lift regulations separately address permission to erect a lift and the licensing process for a lift to operate. The Delhi Labour Department’s published procedure states that an owner seeking erection permission applies with the prescribed application, lift drawings and self-declaration; after completion, the owner is required to follow the procedure for obtaining a licence for working the lift.
↓
Step 10: Maintenance and AMC
Once operational, the lift should be maintained according to the manufacturer’s recommendations and applicable requirements.
How Much Does Outdoor Lift Installation Cost?
There is no reliable single price for an outdoor lift for every DDA or MCD flat.
The total project cost can vary considerably depending on the building and installation conditions.
Important cost factors include:
Number of Floors
A lift serving more floors generally requires a different configuration from a lift serving only a few levels.
Lift Capacity
Higher passenger capacity can affect equipment specifications and overall project cost.
Lift Technology
Different technologies have different equipment, installation and maintenance requirements.
Shaft Structure
An external lift requires an appropriate shaft/enclosure structure, which can significantly influence the project cost.
Connecting Bridges
Where connecting bridges are required between the lift and existing floors, their design and construction contribute to the overall project.
Civil Work
Foundation, shaft, landing and structural work may form a significant part of the project.
Electrical Work
Electrical infrastructure, wiring, protection and other requirements should be considered.
Cabin Specifications
Cabin materials, doors, flooring, lighting and finishes can affect the final quotation.
Site Accessibility
The complexity of bringing equipment and construction materials to the site can also influence costs.
Permissions and Professional Documentation
Architectural, structural and other professional services may be required as part of the project.
Maintenance Package
The long-term maintenance and AMC arrangement should also be evaluated.
Instead of asking only:
“How much does a DDA flat lift cost?”
it is more useful to ask:
“What is the complete project cost, including civil work, lift equipment, installation, approvals, commissioning and maintenance?”
Common Mistakes to Avoid
Installing Without Required Permission
Residents should not begin construction simply because they have purchased a lift.
DDA’s policy requires the applicable NOC/sanction for relevant lift-well and connecting-bridge construction.
Selecting a Lift Before Conducting a Site Survey
The available space and building structure should be understood before deciding on the lift.
Ignoring Structural Assessment
The lift shaft and connecting bridge can introduce new structural loads.
Professional structural assessment is therefore important.
Choosing Only on Price
A low initial quotation may not include all civil, electrical, installation, warranty or maintenance requirements.
Ignoring Lift Location
A poorly planned external structure may interfere with:
- Windows
- Ventilation
- Natural light
- Common access
- Existing building features
Forgetting Connecting-Bridge Requirements
The connection between the elevator landing and each floor needs to be planned carefully.
Not Clarifying Maintenance Responsibility
Before installation, residents should agree on:
- Who will manage the AMC?
- Who will pay for repairs?
- How will electricity costs be shared?
- Who will coordinate emergency service?
Not Planning for Power Backup
Residents should discuss power interruptions and appropriate backup arrangements with the elevator company based on the selected system.
Hiring Without Relevant Residential Experience
Outdoor lifts for existing residential buildings can involve structural and coordination challenges.
Choose a company that understands installation in existing buildings rather than only new construction.
Why Choose a Professional Lift Company for DDA and MCD Flats?
Outdoor lift projects require coordination between several parties.
A professional lift company can assist with areas such as:
- Site assessment
- Lift selection
- Technical design
- Installation planning
- Equipment supply
- Installation
- Testing
- Commissioning
- Maintenance
- Technical support
The elevator company should also be able to coordinate with architects and structural engineers where required.
This is particularly important for existing buildings because every DDA or CGHS block may have different structural and spatial conditions.
Why Choose Spire Elevators?
For residents and RWAs planning an outdoor lift installation in Delhi, the elevator company should be evaluated on more than its ability to supply equipment.
Spire Elevators is a Delhi NCR-based elevator manufacturing and service company that provides residential and commercial elevator solutions.
Its stated services include:
- Manufacturing
- Installation
- Maintenance programmes
- Technical service
- Repair and upgrades
- Modernization
Spire’s corporate office is in Dwarka, New Delhi, and its website also lists a manufacturing unit in Daulatabad Industrial Area, Gurgaon.
Its elevator portfolio includes home lifts, passenger elevators, goods lifts, capsule elevators and other solutions for residential and commercial applications.
For an existing DDA or MCD residential building, the project can be evaluated around:
- Available external space
- Number of floors
- Required capacity
- Shaft configuration
- Connecting-bridge requirements
- Safety systems
- Structural requirements
- Installation
- Maintenance
Spire also states that it provides customized elevator solutions and after-sales technical support, which can be important for projects requiring site-specific planning.
The most important step is to begin with a professional site assessment and determine the applicable permission and technical requirements before starting construction.
Conclusion
Installing an outdoor lift in a DDA, CGHS or other low-rise residential building can significantly improve accessibility and everyday convenience.
But the process involves much more than selecting a lift model.
Residents and RWAs should consider:
Permission + Resident Consent + Structural Assessment + Lift Selection + Safety + Civil Work + Installation + Testing + Licensing + Maintenance
The first step should be a proper site survey and feasibility assessment.
Before beginning any construction, confirm the applicable DDA/MCD/local-body permission and NOC requirements for your specific property. DDA’s current published policy specifically requires sanction/NOC for relevant lift-well and connecting-bridge construction in covered low-rise DDA/CGHS properties.
Delhi’s lift regulations also distinguish between permission to erect a lift and the subsequent requirements for operating a working lift.
For residents looking for outdoor lift installation for DDA flats in Delhi, the right lift company should therefore do more than supply equipment. It should help evaluate the site, understand the building requirements, coordinate technical installation and provide long-term maintenance support.
With proper planning and professional execution, an outdoor lift can become a practical long-term accessibility solution for eligible residential buildings in Delhi.
Frequently Asked Questions
Can an outdoor lift be installed in DDA flats?
It can be possible for eligible low-rise DDA-built flats, but the installation must comply with the applicable policy, permissions, structural requirements and lift regulations.
DDA has a specific policy covering installation of lifts and connecting bridges in CGHS and low-rise DDA-built flats in Delhi.
Is permission required for installing a lift in a DDA flat?
Yes. DDA’s published policy states that the required NOC/sanction should be obtained from DDA or the applicable local body before undertaking the relevant construction.
Who provides permission for lift installation in DDA flats?
The applicable authority depends on the property’s jurisdiction. DDA’s policy refers to DDA/local-body sanction and the specific jurisdiction of the property should be confirmed before proceeding.
Can an outdoor lift be installed without modifying the existing staircase?
Potentially, yes.
One of the reasons residents consider an external lift is to avoid major changes to the existing staircase. However, the final arrangement depends on the building layout, available external space and the proposed lift and connecting-bridge design.
What documents are required for DDA lift installation?
Requirements can vary, but DDA’s lift policy refers to documents and certifications including ownership documents, building plans, architect and structural-engineer certification, structural stability documentation, technical feasibility recommendations and maintenance/safety undertakings.
Can an outdoor lift be installed in MCD flats?
The feasibility and permission requirements depend on the property, location and applicable jurisdiction.
Residents should first confirm the relevant local authority requirements and obtain the necessary approvals before construction.
How much does an outdoor lift for a DDA flat cost?
There is no single fixed price.
The cost depends on the number of floors, lift capacity, technology, shaft structure, connecting bridges, civil work, electrical work, cabin specifications, site conditions and maintenance requirements.
How long does outdoor lift installation take?
The timeline depends on approvals, site conditions, structural work, lift selection, availability of equipment and installation complexity.
A reliable timeline should be provided only after a site inspection and project assessment.