
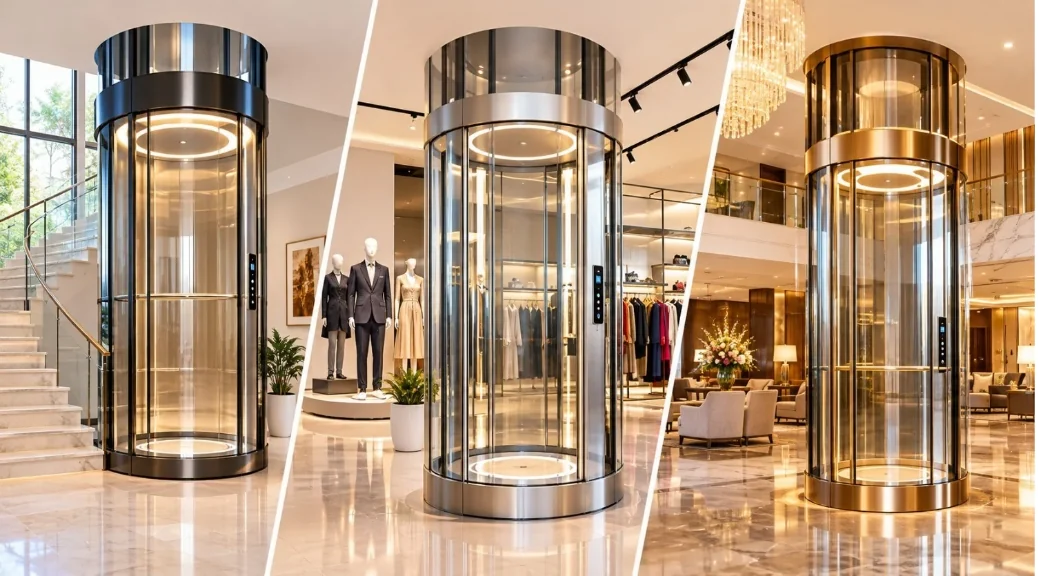
Capsule Elevators for Homes, Showrooms and Hotels: Where They Look Best
Modern architecture is increasingly focused on combining functionality with visual appeal. From luxury residences and boutique hotels to premium showrooms and shopping malls, building owners are looking for features that improve usability while creating a memorable visual experience.
Elevators are becoming part of this architectural approach. Instead of being treated only as equipment for moving between floors, they can also become distinctive design elements within a building.
A capsule elevator is one such option. Featuring glass panels and panoramic viewing designs, capsule lifts can introduce transparency, natural light and a contemporary aesthetic into selected residential and commercial spaces.
When positioned thoughtfully, glass capsule elevators can complement interior architecture, enhance open spaces and create a striking focal point.
But where do they look best? Should they be installed inside a building or along its exterior? And what should homeowners, architects and commercial property developers consider before choosing a panoramic lift?
This guide explores the best locations for capsule elevators, their architectural applications, design possibilities and important installation considerations.
Table of Contents
What Is a Capsule Elevator?
A capsule elevator is a passenger lift designed to combine vertical transportation with an architectural viewing experience.
Unlike conventional elevators that generally feature enclosed cabins, capsule elevators incorporate transparent glass panels that allow passengers to view their surroundings while travelling between floors.
They are also commonly referred to as panoramic elevators or glass elevators, particularly when the design provides an expansive view of the building’s interiors or exterior surroundings.
Key Features of Capsule Elevators
Modern capsule lifts can incorporate several design and functional features, depending on the selected model and project requirements.
- Panoramic Glass Design
Transparent glass panels provide visibility and create an open visual experience. Some configurations offer a wide-angle or 360-degree view.
- Contemporary Cabin Interiors
Cabin finishes, flooring, lighting and stainless steel elements can be selected to complement the surrounding architecture.
- Customisable Configurations
The cabin shape, glass arrangement, finishes and other design elements can be customised according to the building’s requirements.
- Interior and Exterior Installation
Depending on the structural layout and engineering requirements, capsule elevators can be installed within a building or as an external architectural feature.
- Passenger Comfort and Safety
Modern systems can incorporate features such as emergency brakes, overload protection, door sensors and emergency rescue arrangements, depending on the selected configuration.
Explore Spire Elevators’ capsule elevator solutions to understand the available design and customisation possibilities.
Why Capsule Elevators Are Popular in Modern Architecture
The growing interest in glass elevators for buildings comes from their ability to combine practical transportation with architectural design.
Here are some reasons they are considered for contemporary residential and commercial projects.
Visual Appeal
A glass elevator can become a prominent feature within a building.
Its transparent structure creates a distinctive appearance and can complement modern architectural elements such as glass façades, open staircases, atriums and double-height spaces.
Natural Light and Openness
Transparent panels allow greater visual connection between the elevator and its surroundings.
In suitable locations, this can help preserve the sense of openness within an architectural space.
The actual amount of natural light depends on the building layout, glass configuration and installation location.
Architectural Integration
Unlike a conventional enclosed lift cabin, a panoramic elevator can be designed as part of the building’s overall visual concept.
Architects and interior designers can coordinate its placement, finishes and lighting with surrounding materials and architectural features.
Premium Building Aesthetics
In luxury homes, hotels and premium commercial properties, architectural details influence the overall impression of a space.
A well-positioned panoramic lift design can contribute to a sophisticated interior or exterior appearance.
Passenger Experience
A glass elevator changes the experience of moving between floors by allowing passengers to view the surrounding environment.
In hotels, showrooms and shopping centres, this can become an additional architectural feature that visitors notice and remember.
Where Capsule Elevators Look Best
The visual impact of a capsule elevator depends heavily on its location.
A suitable installation position should offer architectural visibility without compromising passenger movement, safety, accessibility or the building’s functionality.
Here are some locations where capsule elevators for modern buildings can make a strong visual impression.
Capsule Elevators in Luxury Homes
Modern villas and multi-storey residences often include open spaces, double-height living areas, large windows and distinctive interior features.
A capsule elevator for homes can complement these architectural elements while providing convenient movement between floors.
Some suitable locations include:
Open Stairwell Areas
An open staircase can provide an opportunity to integrate a glass elevator into the existing vertical circulation space.
The transparent design can create a contemporary visual element alongside the staircase.
Interior Atriums
Homes with central atriums or double-height spaces can provide an attractive setting for panoramic elevators.
The lift can become a focal point visible from multiple levels.
Modern Living Areas
In large villas, a carefully positioned capsule lift can complement the interior design while connecting different living levels.
Homes With Architectural Focal Points
Properties featuring glass façades, contemporary materials and open layouts may benefit from an elevator that follows the same design language.
For homeowners, the objective should be to balance aesthetics with everyday usability, available space and accessibility requirements.
Capsule Elevators in Hotel Lobbies
Hotel lobbies are among the most visually important spaces in hospitality buildings.
They establish the first impression for guests and often feature prominent architectural elements such as high ceilings, decorative lighting, open atriums and premium finishes.
Capsule elevators for hotels can complement these spaces in several ways.
Central Lobby Installations
A glass elevator positioned within a spacious lobby can become an architectural highlight.
Its visibility can help connect different floors while contributing to the overall design.
Multi-Level Atriums
Hotels with large atriums can use panoramic elevators to create a visual connection between different levels.
Guest Experience
A transparent cabin allows guests to view the surrounding lobby or interior architecture while travelling between floors.
Premium Hospitality Spaces
Luxury hotels, resorts and boutique hospitality properties may consider capsule lifts as part of a broader interior design concept.
For hotel developers, passenger capacity, traffic demand, operating requirements and maintenance access should be evaluated alongside the visual design.
Capsule Elevators in Commercial Showrooms
Commercial showrooms often use architecture and interior design to create a distinctive brand experience.
A capsule elevator for commercial showrooms can support this approach by combining vertical mobility with a visually prominent feature.
Potential applications include:
Automobile Showrooms
Large automobile showrooms often have open layouts and multiple display levels.
A glass elevator can complement the showroom’s contemporary design while connecting different floors.
Luxury Retail Spaces
Premium retail environments may use capsule lifts to maintain a modern and open interior aesthetic.
Furniture Showrooms
Large furniture display spaces can benefit from architectural features that complement the products and interior layouts.
Premium Commercial Interiors
In multi-level business spaces, a panoramic lift can create a focal point while serving a practical transportation purpose.
The installation should be planned around customer circulation, showroom visibility and the movement of staff and visitors.
Capsule Elevators in Shopping Malls
Shopping malls are designed around movement, visibility and customer experience.
Large atriums and open retail spaces provide opportunities for panoramic elevators that connect multiple floors while remaining visually accessible.
Some suitable locations include:
- Central atriums.
- Open public areas.
- Multi-level retail spaces.
- Premium shopping zones.
- Areas connecting different commercial levels.
A capsule elevator can help maintain visual openness and add architectural interest to a mall’s interior.
However, shopping malls generally have higher passenger traffic than private residences. Capacity, speed, passenger flow, accessibility and operating duty should therefore be evaluated carefully.
Interior vs Exterior Capsule Elevator Installation
One of the important decisions in capsule elevator installation is whether the lift should be positioned inside the building or along its exterior.
Both approaches can create distinctive architectural results, but their planning requirements are different.
| Interior Installation | Exterior Installation |
| Integrated with interior architecture | Creates an external architectural feature |
| Suitable for atriums and open spaces | Can suit suitable building façades |
| Requires interior space planning | Requires structural and weather considerations |
| Supports interior design continuity | Can provide panoramic external views |
| May connect central building areas | May be useful where interior space is limited |
| Requires coordination with interior finishes | Requires suitable environmental protection and structural planning |
Interior Capsule Elevator Installation
Interior installations are commonly considered for buildings with atriums, open stairwells or dedicated elevator spaces.
The design should complement flooring, wall finishes, lighting and surrounding architectural elements.
Exterior Capsule Elevator Installation
Exterior installations can create a prominent feature along a building façade.
They may be considered when interior space is limited or when the architectural concept calls for an external panoramic lift.
However, exterior installations require careful assessment of structural support, weather exposure, drainage, access, maintenance and environmental conditions.
The final choice should be based on building design, site conditions and engineering feasibility.
Design Elements That Make Capsule Elevators Stand Out
The appearance of a capsule elevator depends on more than its glass panels.
Several design elements influence how well it integrates with the surrounding architecture.
Glass and Transparency
Glass is the defining visual feature of most capsule elevators.
The type, arrangement and appearance of glass can influence the overall design.
Possible considerations include:
- Clear glass.
- Tinted glass.
- Curved glass configurations, where technically feasible.
- Framed glass panels.
- Different levels of visual transparency.
Glass selection must also meet the applicable elevator safety and structural requirements. Aesthetic preferences should never override the required safety specifications.
Stainless Steel Finishes
Stainless steel can complement the glass structure and create a refined cabin appearance.
Depending on the design, finishes may include:
- Mirror finish.
- Hairline finish.
- Brushed finish.
- Satin finish.
- Decorative metallic finishes.
The selected finish should coordinate with the building’s interior materials and overall design language.
Lighting and Visual Effects
Lighting can influence the appearance of a capsule elevator, particularly in hotel lobbies, showrooms and commercial atriums.
LED lighting may be used to highlight cabin interiors, ceiling details and surrounding architectural elements.
Lighting selection should provide appropriate visibility and comfort without creating excessive glare or distracting reflections.
Elevator Shape and Configuration
Capsule elevators can be designed in different cabin shapes and configurations, depending on the available models and project requirements.
Design considerations may include:
- Cabin geometry.
- Glass panel arrangement.
- Entrance orientation.
- Cabin dimensions.
- Structural support.
- Number of floors served.
The configuration should be selected according to both visual preferences and engineering feasibility.
Integration With Building Architecture
A well-designed capsule elevator should feel connected to the building rather than appearing as an unrelated addition.
Architects and developers should coordinate:
- Elevator location.
- Structural support.
- Glass and metal finishes.
- Lighting.
- Floor-level access.
- Surrounding circulation.
- Maintenance access.
This integrated approach can help achieve a more cohesive architectural result.
What to Consider Before Installing a Capsule Elevator
Before selecting a glass capsule elevator, property owners and project planners should evaluate several technical and design factors.
Available Installation Space
Determine where the elevator can be installed and whether the building has adequate space for the shaft, cabin, entrance and supporting structure.
For existing buildings, a site assessment is important before finalising the design.
Structural Requirements
The building must be able to accommodate the elevator’s structural and operational requirements.
Structural support, foundation arrangements, shaft design and anchoring should be evaluated by qualified professionals.
Passenger Capacity
Select a suitable capacity according to the building’s usage.
A residential villa, hotel lobby and shopping mall may have very different passenger traffic requirements.
Lift Travel and Number of Floors
The number of floors, total travel height and expected operating frequency influence the elevator configuration.
Interior or Exterior Placement
Decide whether the elevator should be installed within an atrium or along an exterior façade.
Both options require different architectural and engineering considerations.
Glass and Finish Selection
Choose glass configurations, cabin finishes and lighting that complement the building design while meeting applicable technical requirements.
Safety Requirements
Safety should remain central to the selection process.
Discuss relevant provisions such as:
- Emergency brakes.
- Overload protection.
- Door safety sensors.
- Emergency alarm.
- Emergency rescue arrangements.
- Appropriate control systems.
- Suitable glass and structural specifications.
The exact safety systems depend on the elevator design and applicable regulations.
Maintenance Accessibility
Glass elevators require routine inspection and professional maintenance like other passenger elevators.
The design should allow technicians to access relevant equipment and components safely.
Building Design Compatibility
The elevator should complement the building’s layout, architectural style, passenger circulation and intended use.
Professional coordination between the architect, structural engineer and elevator manufacturer is essential.
Capsule Elevators vs Conventional Passenger Elevators
Both capsule and conventional passenger elevators serve the purpose of moving people between floors. However, their design priorities and architectural applications can differ.
| Factor | Capsule Elevator | Conventional Passenger Elevator |
| Visual design | Often features glass and panoramic elements | Usually features an enclosed cabin |
| Architectural integration | Can become a visible design feature | Often integrated into dedicated lift spaces |
| Passenger experience | May offer surrounding views | Focuses primarily on comfortable transportation |
| Design flexibility | Glass configurations and custom interiors | Wide range of conventional cabin finishes |
| Typical applications | Hotels, villas, malls and showrooms | Residential towers, offices, hotels and commercial buildings |
| Installation considerations | Requires planning for glass, visibility and structural integration | Depends on shaft, traffic and building requirements |
Which Option Should You Choose?
A capsule elevator may be appropriate when architectural visibility and panoramic design are important project objectives.
A conventional passenger elevator may be more suitable when the priority is functional transportation, traffic handling or integration into a standard lift shaft.
The two options are not direct substitutes for every project.
The final selection should consider building usage, passenger demand, design expectations, available space, budget and engineering requirements.
How to Choose the Right Capsule Elevator Design
Choosing a panoramic elevator requires coordination between the building’s architectural vision and its practical transportation requirements.
Here are some factors to discuss with the elevator manufacturer.
Building Architecture
Consider the building’s overall style, height, layout and existing architectural features.
The elevator should complement these elements.
Interior Design
Review the surrounding flooring, wall finishes, lighting, ceiling treatments and materials.
Cabin finishes should create visual continuity with the surrounding space.
Glass Configuration
Select the appropriate glass arrangement according to the desired viewing experience and building layout.
Finish Selection
Consider stainless steel, flooring, ceiling and lighting options that align with the building’s design.
Installation Location
Evaluate whether an interior atrium or exterior façade installation is more appropriate.
Passenger Requirements
Determine the expected number of passengers, operating frequency and accessibility needs.
Safety and Technical Specifications
Ensure the selected system meets the necessary technical, structural and safety requirements.
A design consultation and site assessment can help bring these considerations together before installation begins.
Why Choose Spire Elevators for Capsule Elevator Solutions?
Selecting a capsule elevator manufacturer involves more than choosing an attractive glass cabin.
The manufacturer should understand the relationship between elevator engineering, architectural design, installation requirements and long-term maintenance.
Spire Elevators provides elevator solutions for residential, commercial and industrial applications, including capsule elevators.
Founded in 2008, the company offers manufacturing, installation, maintenance, repair, upgrades and modernisation services.
Capsule Elevator Design and Customisation
Spire offers capsule elevators featuring panoramic glass designs, customisable cabin interiors, different finishes and lighting options.
These features can be evaluated according to the architectural requirements of homes, hotels, showrooms and other commercial buildings.
Explore Spire’s capsule elevator solutions to learn more about the available configurations and design possibilities.
Manufacturing Capabilities
Elevator manufacturing involves coordinating technical specifications, equipment, cabin construction and safety requirements.
Spire’s manufacturing capabilities support its elevator product range, including capsule elevator solutions.
Installation and Project Execution
Proper installation is essential for elevator safety and performance.
Spire provides lift installation services and project support to coordinate elevator requirements with the building structure and site conditions.
Technical Service and Maintenance
A capsule elevator requires regular maintenance to support reliable operation and long-term performance.
Spire provides technical service, repair, upgrades and Annual Maintenance Contract services.
Discuss Your Capsule Elevator Project
Whether you are planning a luxury residence, hotel lobby, showroom or commercial building, the right elevator design should be selected according to your architectural and operational requirements.
To discuss a project or request further information, visit the Spire Elevators contact page.
Frequently Asked Questions
- What is a capsule elevator?
A capsule elevator is a passenger lift that incorporates transparent glass panels and panoramic design elements. It combines vertical transportation with an architectural viewing experience and is commonly considered for hotels, luxury residences, showrooms and commercial buildings.
- Where are capsule elevators commonly installed?
Capsule elevators are commonly installed in hotel lobbies, shopping mall atriums, luxury villas, commercial showrooms and buildings where architectural visibility is an important design consideration.
- Are capsule elevators suitable for residential homes?
Yes. Capsule elevators for homes can be considered for multi-storey villas and modern residences with suitable installation space and structural provisions. The design and capacity should be selected according to household requirements and building conditions.
- Can capsule elevators be installed outside buildings?
Yes. Exterior capsule elevator installations are possible when the building structure and site conditions support them. Structural design, weather exposure, drainage, safety and maintenance access must be evaluated before installation.
- Are capsule elevators suitable for hotels and showrooms?
Yes. Capsule elevators for hotels and showrooms can complement open atriums, double-height lobbies and multi-level commercial interiors. Passenger traffic, lift capacity and operational requirements should be considered alongside appearance.
- What is the difference between capsule and panoramic elevators?
The terms are often used interchangeably. Both generally refer to elevators with transparent or glass elements that provide views of the surrounding environment. The exact design and configuration depend on the manufacturer’s product range.
- What should be considered before installing a capsule elevator?
Important considerations include available space, structural requirements, passenger capacity, number of floors, interior or exterior placement, glass specifications, safety systems, maintenance access and compatibility with the building’s architecture.
Conclusion
A capsule elevator can be more than a vertical transportation system. When thoughtfully integrated into a building, it can become a distinctive architectural feature that complements the surrounding design.
In luxury homes, it can enhance open living spaces and atriums. In hotels, it can contribute to the visual experience of a lobby. In showrooms and shopping malls, it can create a prominent design element while connecting different levels.
However, the success of a capsule elevator installation depends on selecting the right location, configuration, materials and technical specifications.
Architecture → Placement → Glass Design → Customisation → Safety → Installation → Maintenance
Each stage should be considered together to achieve a balance between appearance, functionality and long-term performance.
If you are planning a capsule elevator for your home, hotel, showroom or commercial building, work with an experienced manufacturer that can evaluate both architectural and engineering requirements.
Spire Elevators offers customised capsule elevator solutions supported by manufacturing, installation and maintenance services. Explore its panoramic lift options and discuss the right configuration for your building.