
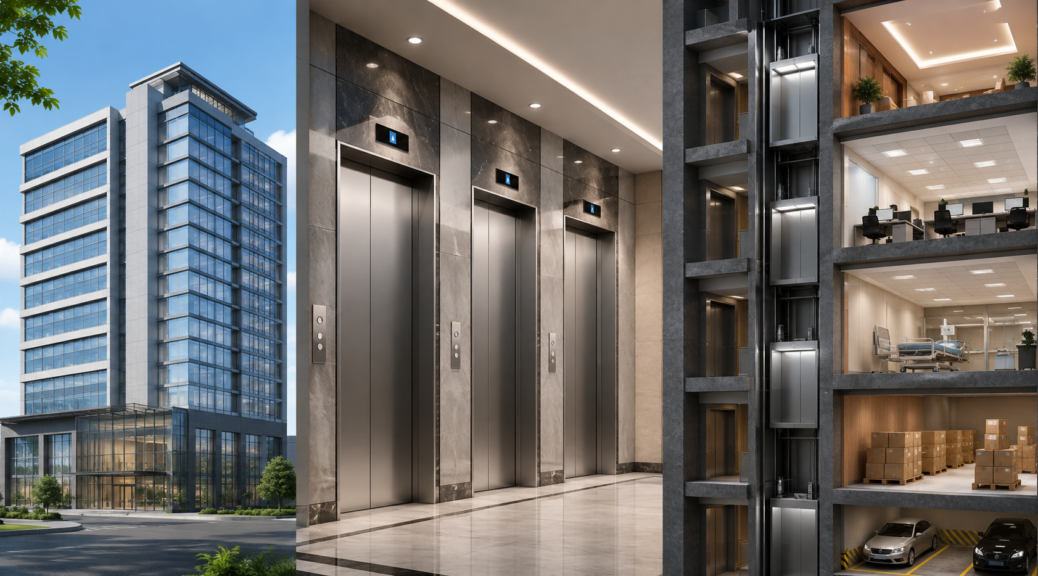
How Many Elevators Does a Building Need? A Practical Guide Based on Building Type and Usage
The number of elevators a building needs depends on much more than its number of floors. A residential tower, office complex, hotel, hospital, and industrial facility can have completely different elevator requirements. Occupancy, traffic patterns, floor area, elevator capacity, speed, accessibility, and the building’s purpose all influence the final decision.
For builders, architects, and developers, getting this right during the planning stage is important. Too few elevators can lead to long waiting times and overcrowding, while too many can consume valuable space and increase installation and maintenance requirements. An experienced passenger lift manufacturer can assess these factors and help develop an elevator plan suited to the building.
Table of Contents
Why the Number of Elevators Matters
An elevator becomes part of the daily routine once a building is occupied.
Employees use it to reach their offices. Residents depend on it several times a day. Hotel guests carry luggage through it, while hospitals may need to move patients and medical equipment.
If elevator capacity doesn’t match demand, users notice quickly.
Long waiting times can affect the experience of living or working in a building. On the other hand, installing unnecessary elevators can increase the project’s footprint and operating requirements.
The objective is simple: provide enough vertical transportation to handle expected demand without overdesigning the system.
What Determines How Many Elevators a Building Needs?
There is no universal rule that says a building with a particular number of floors must have a specific number of elevators.
Instead, several factors need to be considered together.
1. Building Occupancy
The number of people expected to use the building is one of the most important considerations. An apartment project with hundreds of residents will naturally have greater demand than a small office building with a limited workforce.
2. Building Type
Residential and commercial buildings have different traffic patterns.
Hotels, hospitals, malls, and industrial facilities introduce additional requirements such as service movement and equipment transportation.
3. Floor Area
A large floor plate can generate significant passenger movement even when the building isn’t very tall.
Therefore, floor area should be considered alongside the number of floors.
4. Peak-Hour Traffic
Elevator demand isn’t constant throughout the day.
Office buildings may experience heavy traffic during arrival and departure times. Residential buildings may have different peaks, while hotels can see increased movement during check-in and check-out.
5. Elevator Capacity
The number of passengers an elevator can carry affects the total handling capacity of the system.
A passenger lift manufacturer can recommend cabin capacities based on expected occupancy and building usage.
6. Elevator Speed
Speed becomes increasingly important as buildings get taller.
A faster elevator can reduce travel time and improve traffic handling, but the appropriate specification depends on the building and applicable design requirements.
Elevators for Residential Buildings
Residential elevator planning starts with the number of apartments, residents, floors, and expected daily movement.
A smaller apartment building may function effectively with one passenger elevator. Larger residential developments may require multiple elevators to provide reasonable waiting times during busy periods.
Developers should also consider residents who may need additional accessibility support.
A properly selected residential lift manufacturer can help evaluate:
- Number of apartments
- Expected residents
- Building height
- Cabin capacity
- Accessibility requirements
- Future occupancy
- Available shaft space
For independent houses and villas, the requirements are different. A compact residential passenger lift may be sufficient when the elevator serves only a small number of people.
Elevators for Commercial and Office Buildings
Office buildings can experience concentrated elevator traffic.
Imagine several hundred employees arriving within a short period every morning. The elevators need to handle that movement efficiently rather than simply serving the average number of occupants.
Commercial elevator planning should consider:
- Employee population
- Visitor traffic
- Number of floors
- Floor area
- Peak arrival and departure periods
- Meeting and conference areas
- Future occupancy
A professional commercial elevator company can evaluate these factors before recommending the number, capacity, and speed of elevators.
For larger office developments, traffic analysis becomes especially important.
Elevators for Hotels
Hotels have a more complex movement pattern than many office buildings.
Guests aren’t the only users.
Housekeeping staff, luggage, room-service teams, maintenance personnel, and suppliers also need to move through the property.
For this reason, larger hotels often separate guest transportation from service movement.
A hotel project may require:
- Passenger elevators
- Service elevators
- Accessible elevators
- Dedicated staff movement
- Emergency-use provisions
The exact arrangement depends on the hotel’s size, number of rooms, floor layout, operational model, and applicable regulations.
Elevators for Hospitals and Healthcare Buildings
Hospitals require particularly careful elevator planning.
Patients may need to be transported using wheelchairs, stretchers, or beds. At the same time, doctors, nurses, visitors, housekeeping teams, and medical supplies also move between floors.
Therefore, hospitals may require different elevators for different functions.
Planning should consider:
- Patient movement
- Stretcher dimensions
- Bed transportation
- Visitor traffic
- Medical equipment
- Service movement
- Emergency requirements
A healthcare project should involve an experienced lift manufacturer early in the planning process so that cabin dimensions, doors, capacity, and operational requirements are coordinated with the building design.
Elevators for Shopping Malls
Shopping malls experience significant variations in visitor traffic.
A weekday morning may be relatively quiet. A weekend evening can be completely different.
Elevator planning should consider movement between:
- Parking levels
- Retail floors
- Food courts
- Entertainment areas
- Service areas
Escalators often handle movement between nearby floors, but elevators remain important for accessibility, longer vertical travel, elderly users, wheelchair users, and people carrying large items.
The right combination of elevators and escalators depends on the mall’s layout and expected visitor patterns.
Elevators for Industrial Buildings
Industrial facilities have requirements that are very different from residential and office buildings.
Employees may need passenger transportation, while raw materials, machinery, pallets, and finished products may require dedicated freight transportation.
A freight lift manufacturer in Delhi can assess factors such as:
- Maximum load
- Type of goods
- Loading method
- Frequency of operation
- Cabin dimensions
- Door size
- Number of floors
- Material movement routes
A passenger elevator shouldn’t automatically be used for heavy industrial goods.
Choosing the right elevator type improves safety, workflow, and operational efficiency.
Passenger, Service and Freight Elevators
One of the most important planning decisions is understanding that not every elevator has to perform the same function.
Passenger Elevators
Designed primarily for transporting people, with emphasis on comfort, accessibility, smooth operation, and efficient passenger movement.
Service Elevators
Useful for housekeeping, maintenance teams, supplies, equipment, and other operational requirements.
Freight Elevators
Designed for heavier loads and material movement in industrial and commercial environments.
For larger buildings, separating these functions can prevent operational conflicts.
For example, hotel guests shouldn’t have to share regular passenger elevators with housekeeping carts throughout the day.
How Peak-Hour Traffic Affects Elevator Planning
Average occupancy isn’t enough to determine elevator requirements.
What matters is how many people need elevator service at the same time.
Professional elevator planning may consider:
- Population per floor
- Peak traffic
- Waiting time
- Travel distance
- Number of stops
- Elevator capacity
- Elevator speed
- Round-trip time
This helps determine whether the building needs one elevator, multiple elevators, or a combination of passenger and service lifts.
An experienced passenger lift manufacturer in Delhi can assess these factors during the planning stage and recommend an appropriate elevator configuration.
Why Capacity and Speed Matter
The number of elevators is only one part of the equation.
Capacity and speed also influence the overall performance of the elevator system.
For example, two high-capacity elevators may handle a different level of traffic than two smaller cabins. Similarly, a taller building may require different speed specifications from a low-rise property.
Therefore, developers shouldn’t decide elevator quantity separately from elevator specifications.
The complete system needs to be evaluated together.
Common Elevator Planning Mistakes
Planning Only According to Floor Count
Floor count provides useful information, but it doesn’t tell you how many people will use the elevators.
Ignoring Peak Traffic
Average traffic can hide serious congestion during busy periods.
Choosing Capacity Without Considering Usage
A residential building, office, and warehouse require different elevator configurations.
Forgetting Service Movement
Hotels, hospitals, and industrial facilities often need dedicated service or freight transportation.
Planning Too Late
Waiting until construction is underway can create problems with shaft dimensions, pit depth, headroom, structural supports, and equipment locations.
Ignoring Future Requirements
Building occupancy and usage can change. Where practical, future expansion should be considered during the initial design.
Choosing the Right Elevator Company
The right elevator partner can make the planning process much easier.
Instead of selecting equipment based only on brochures, developers should look for an elevator company that understands the complete project.
A reliable elevator supplier or lift supplier should be able to assist with:
- Site assessment
- Elevator selection
- Capacity planning
- Shaft requirements
- Technical specifications
- Installation planning
- Testing and commissioning
- Maintenance support
For new construction projects, involving the elevator team early also allows better coordination with architects, structural engineers, electrical contractors, and other building-service teams.
Planning Your Elevator System Early
The best time to decide how many elevators a building needs is before construction begins.
Early planning gives the project team enough time to evaluate occupancy, traffic, capacity, speed, accessibility, service movement, and future requirements.
At Spire Elevators, we work with builders, architects, developers, and property owners to plan elevator systems according to the actual requirements of each project. As an experienced passenger lift manufacturer, we provide solutions for residential, commercial, and industrial applications, including passenger lifts, home lifts, and freight elevators.
The goal isn’t to install the maximum number of elevators.
It’s to create the right vertical transportation system for the people, purpose, and future of the building.
Frequently Asked Questions
1. How many elevators does a residential building need?
The requirement depends on the number of apartments, residents, floors, traffic patterns, and accessibility needs. Smaller buildings may require one elevator, while larger residential developments may need multiple elevators.
2. How many elevators are required in a commercial building?
There is no fixed number for every commercial building. Occupancy, floor area, peak-hour traffic, elevator capacity, speed, and building usage should be assessed before deciding the requirement.
3. Does a high-rise building need more elevators?
Not necessarily based on height alone. High-rise projects generally require more detailed traffic analysis because travel distances and passenger demand can be greater.
4. What is the difference between a passenger lift and a freight lift?
A passenger lift is designed primarily for people, while a freight lift is designed to transport heavier goods, equipment, and materials. Industrial projects may require both.
5. When should I involve a passenger lift manufacturer in a new construction project?
Ideally, elevator planning should begin during the architectural and structural design stage. Early involvement allows shaft, pit, headroom, equipment, electrical, and access requirements to be coordinated properly.
6. Can one elevator serve both passengers and goods?
It depends on the building and the elevator specification. However, buildings with frequent heavy material movement may benefit from a dedicated service or freight lift.
7. How can I determine the right elevator capacity for my building?
An experienced passenger lift manufacturer can evaluate occupancy, traffic patterns, building type, floor area, travel height, and usage to recommend suitable capacity and elevator specifications.